
BEDS3
BATHS2 full
SQUARE FEET2,087
MLS#1111125
STATUSPending
PROPERTY TYPEResidential - Single Family
SUBDIVISIONRio Rancho Estates
Property Description
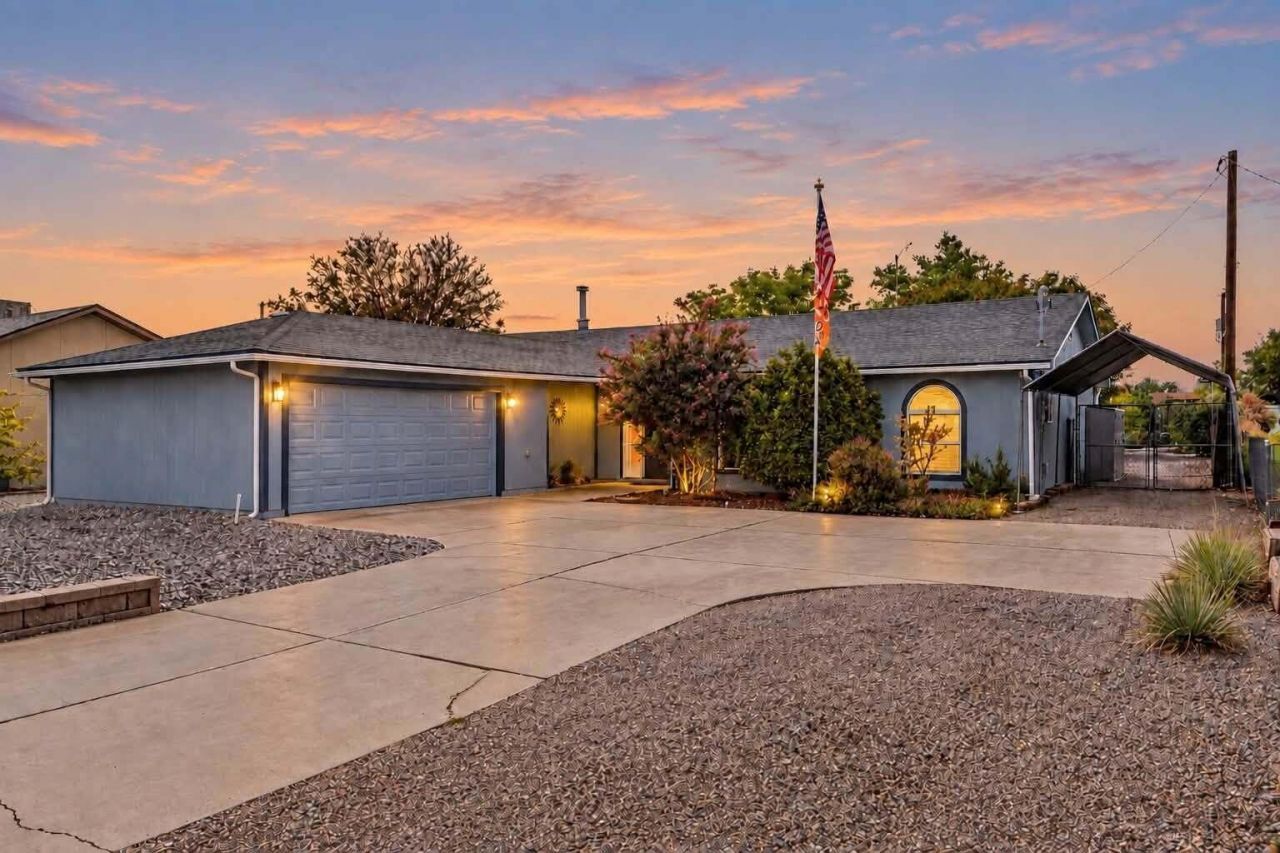
Welcome home to this beautifully updated property with an incredible outdoor setting! Offering 3 bedrooms plus a versatile second living room, office or potential 4th bedroom, a 2-car garage and a spacious 0.5-acre lot. Recent updates include a NEW septic tank (9/2026), NEW carpet in the bedrooms (9/2026), NEW HVAC combo system, additional blown-in insulation and interior paint (2026); stainless steel induction range, microwave and refrigerator (2023-2025); and NEW water heater (2024).The remodeled kitchen features granite countertops and cherry cabinetry to the ceiling, while the living room offers a cozy wood-burning stove. Additional features include upgraded interior doors, front door with sidelights, wood sliding door, vinyl windows, newer siding and exterior paint. Step outside to a true backyard oasis with mature landscaping, patio and B-hyve automatic irrigation system. A wonderful combination of space, privacy and outdoor living! Close to Intel, shopping, restaurants and more!
Property Features
Property Type: Residential - Single Family
Cooling: Refrigerated
Fireplaces: 1
Garage: 2
Heating: Combination, Central, Forced Air
Lot Size: 0.50 Acres
Roof Type: Shingle
Stories: 1.0
Taxes: $2,005
Year Built: 1988
Amenities
Ceiling Fan(s)
Cathedral Ceiling(s)
Great Room
High Ceilings
Kitchen Island
Main Level Primary
Pantry
Walk-In Closet(s)
Privacy Wall
Private Yard
Sprinkler/Irrigation
Feature Descriptions
Appliances: Cooktop, Dryer, Dishwasher, Free-Standing Electric Range, Disposal, Microwave, Refrigerator, Washer
Days on Site: 3
Exterior: Frame, Wood Siding
Fencing: Back Yard
Fireplace: Wood Burning Stove
Flooring: Carpet, Tile
Laundry: Washer Hookup, Electric Dryer Hookup, Gas Dryer Hookup
Lot: Garden, Lawn, Landscaped, Sprinklers Partial, Few Trees
Parcel#: 1013067020355
Patio/Porch: Open, Patio
Security: Smoke Detector(s)
Sewer: Septic Tank
Utilities: Electricity Connected, Natural Gas Connected, Sewer Connected
Water: Public
Window: Double Pane Windows, Insulated Windows
Listed By / Shown By
Listed By
Agency Name: Coldwell Banker Legacy

Shown By
Agent Name: Michelle Romero
Agent Phone: (505) 489-7788
Estimate Your Payment
Estimated Payment
$ 1,236.91 per month $945.87 Principal & Interest $167.08 Property Tax $123.96 Homeowner's InsuranceChange Payment Information
Privacy Policy / DMCA Notice / ADA Accessibility


This site is hosted, designed and copyright
© 1994 - 2026 by
Delta Media Group, Inc. -- Patent Pending --
1805 33rd Street Se | MLS# 1111125
This single family home located at 1805 33rd Street Se, Rio Rancho, NM 87124 is currently listed for sale by Coldwell Banker Legacy, with an asking price of $425,000. This property was built in 1988 and has 3 bedrooms and 2 full baths with 2087 sq. ft. 33rd Street Se is located in the Rio Rancho Estates subdivision. Search Rio Rancho Estates real estate on michelleromero.cblegacy.com today.